



$1,300,000
$1,299,000
0.1%For more information regarding the value of a property, please contact us for a free consultation.
4 Beds
3.5 Baths
2,797 SqFt
SOLD DATE : 10/24/2023
Key Details
Sold Price $1,300,000
Property Type Condo
Sub Type Condominium
Listing Status Sold
Purchase Type For Sale
Square Footage 2,797 sqft
Price per Sqft $464
MLS Listing ID 73122975
Sold Date 10/24/23
Bedrooms 4
Full Baths 3
Half Baths 1
HOA Fees $200/mo
HOA Y/N true
Year Built 2023
Lot Size 5,662 Sqft
Acres 0.13
Property Sub-Type Condominium
Property Description
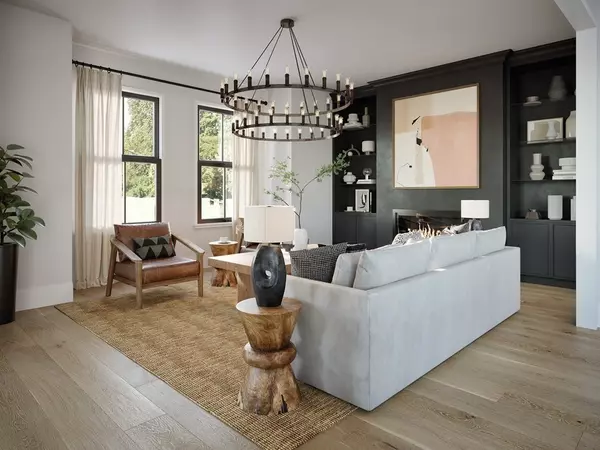
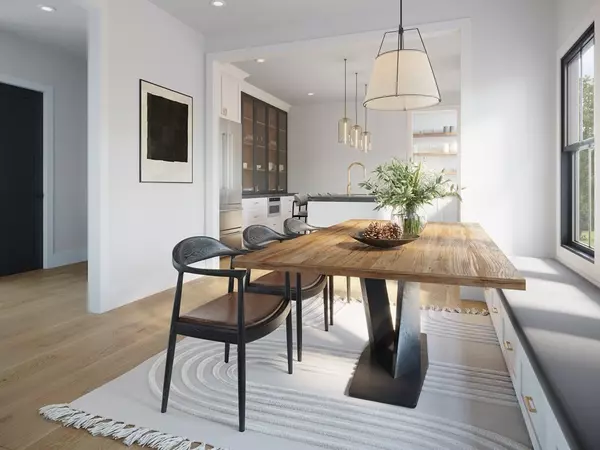
Welcome to gorgeous 65 Appleton St! Thoughtful new construction make this beauty the perfect home for entertaining and everyday living. A full foyer will greet you upon entering the sun drenched open concept living, dining and kitchen area. Enjoy congregating w/ friends and family in your spacious custom designed kitchen with full walk-in pantry. Top of the line cabinetry, Bertazzoni appliances, and dazzling quartz countertops make this a chef's dream! Cozy up by the fire for cold nights and special occasions in a living room that is flooded with natural light. In addition, the main level also provides a generous primary suite which opens up to an elegant custom tiled bathroom with double vanity and two oversized walk-in closets. Just down the stairs, the huge family room will not disappoint. Three additional bedrooms, laundry room and a fully dedicated home office complete the lower level. This unit has a private yard and 2 off-street parking spots. Enjoy all Arlington has to offer!
Location
State MA
County Middlesex
Zoning R2
Direction Mass Ave to Appleton Street
Rooms
Basement N
Primary Bedroom Level First
Interior
Interior Features Bathroom, Office
Heating Natural Gas
Cooling Central Air
Flooring Tile, Marble, Engineered Hardwood
Fireplaces Number 1
Appliance Range, Dishwasher, Disposal, Microwave, Refrigerator, Freezer, Washer, Dryer
Laundry In Basement, In Unit
Exterior
Community Features Shopping, Park, Walk/Jog Trails, Bike Path, Conservation Area, Highway Access, Private School, Public School
Total Parking Spaces 2
Garage No
Building
Story 2
Sewer Public Sewer
Water Public
Others
Senior Community false
Read Less Info
Want to know what your home might be worth? Contact us for a FREE valuation!

Our team is ready to help you sell your home for the highest possible price ASAP

Bought with Stacey Bryant • Redfin Corp.
GET MORE INFORMATION
